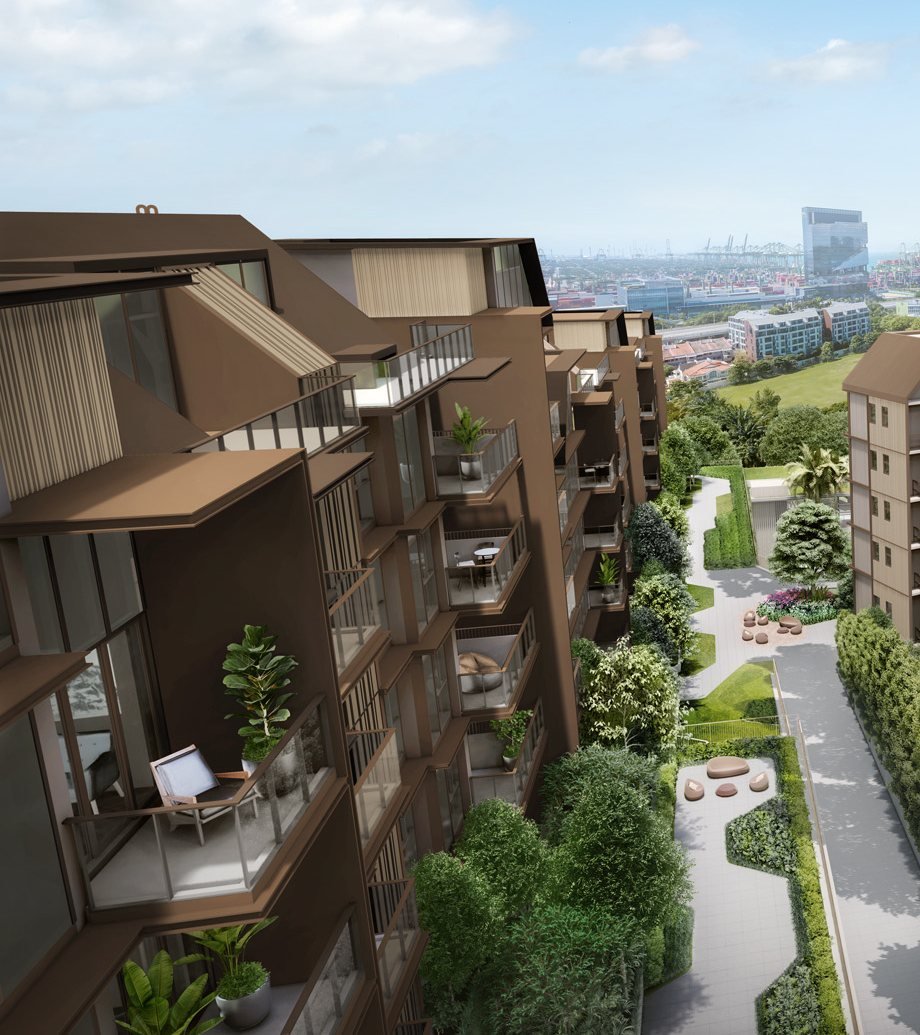
The residences
Fifty-four stacks, fifty-four penthouses
Two collections, 25 types, 624 to 3,035 sq ft.
Every stack in the development is crowned by a penthouse on the fifth storey. One unit in five here is a penthouse.
The development, drawn
Every unit in Terra Hill, in one diagram
Fifty-four stacks across the nine blocks, five storeys each. Read the grid from the top down: the gold row is the fifth storey, and it is unbroken, because every stack ends in a penthouse.
This is not an illustration of the site plan — it is the unit schedule itself, rebuilt from the block-and-unit designations printed on the developer’s floor plan set. Hover any cell for its unit number and type.
The unit mix
Twenty-five types, two collections
Areas are strata areas as the developer publishes them, which for the penthouse types include the strata void, and for the Prestige types the private lift lobby, balcony and air-conditioner ledge as well.
| Bedrooms | Type | sqm | sq ft | Units |
|---|---|---|---|---|
| 2 Bedroom | B1 | 58 | 624 | 6 |
| B2 | 63 | 678 | 18 | |
| B2-PH | 78 | 840 | 6 | |
| 2 Bedroom + Study | B3 | 75 | 807 | 40 |
| 3 Bedroom | C1 | 84 | 904 | 8 |
| C2 | 84 | 904 | 24 | |
| C3 | 90 | 969 | 12 | |
| C4 | 100 | 1,076 | 16 | |
| C5 | 101 | 1,087 | 28 | |
| C6 | 102 | 1,098 | 20 | |
| C7-PH | 116 | 1,249 | 10 | |
| C8-PH | 124 | 1,335 | 2 | |
| C9-PH | 124 | 1,335 | 6 | |
| 4 Bedroom | D1 | 121 | 1,302 | 4 |
| D2 | 122 | 1,313 | 12 | |
| D3 | 124 | 1,335 | 4 | |
| D4-PH | 143 | 1,539 | 3 | |
| D5-PH | 170 | 1,830 | 4 | |
| D6-PH | 172 | 1,851 | 7 | |
| D7-PH | 173 | 1,862 | 5 | |
| 5 Bedroom | E1-PH | 197 | 2,120 | 1 |
| E2-PH | 199 | 2,142 | 3 | |
| E3-PH | 201 | 2,164 | 1 | |
| Signature Collection | 240 | |||
| 4 Bedroom | DP1 | 176 | 1,894 | 24 |
| 5 Bedroom | EP1-PH | 282 | 3,035 | 6 |
| Prestige Collection | 30 | |||
| Total | 270 | |||
The fact sheet prints this table. The floor plan set separately prints, for every type, the blocks and unit numbers it occupies. Expanding those gives 270 distinct units over 54 stacks and five storeys with no gaps and no overlaps, and the counts agree with the table on all 25 rows. Two documents that share no data, the same answer.
The Signature Collection · 240 units
Two bedrooms to five, 624 to 2,164 sq ft
Eight in nine units at Terra Hill are Signature. Every unit has a household shelter that doubles as a utility or store room, every master bedroom takes a king bed with two side tables, and from Type D upward the master also takes a dresser. First-storey units get the tallest ceilings in the collection at 3.55m.
Floor plans
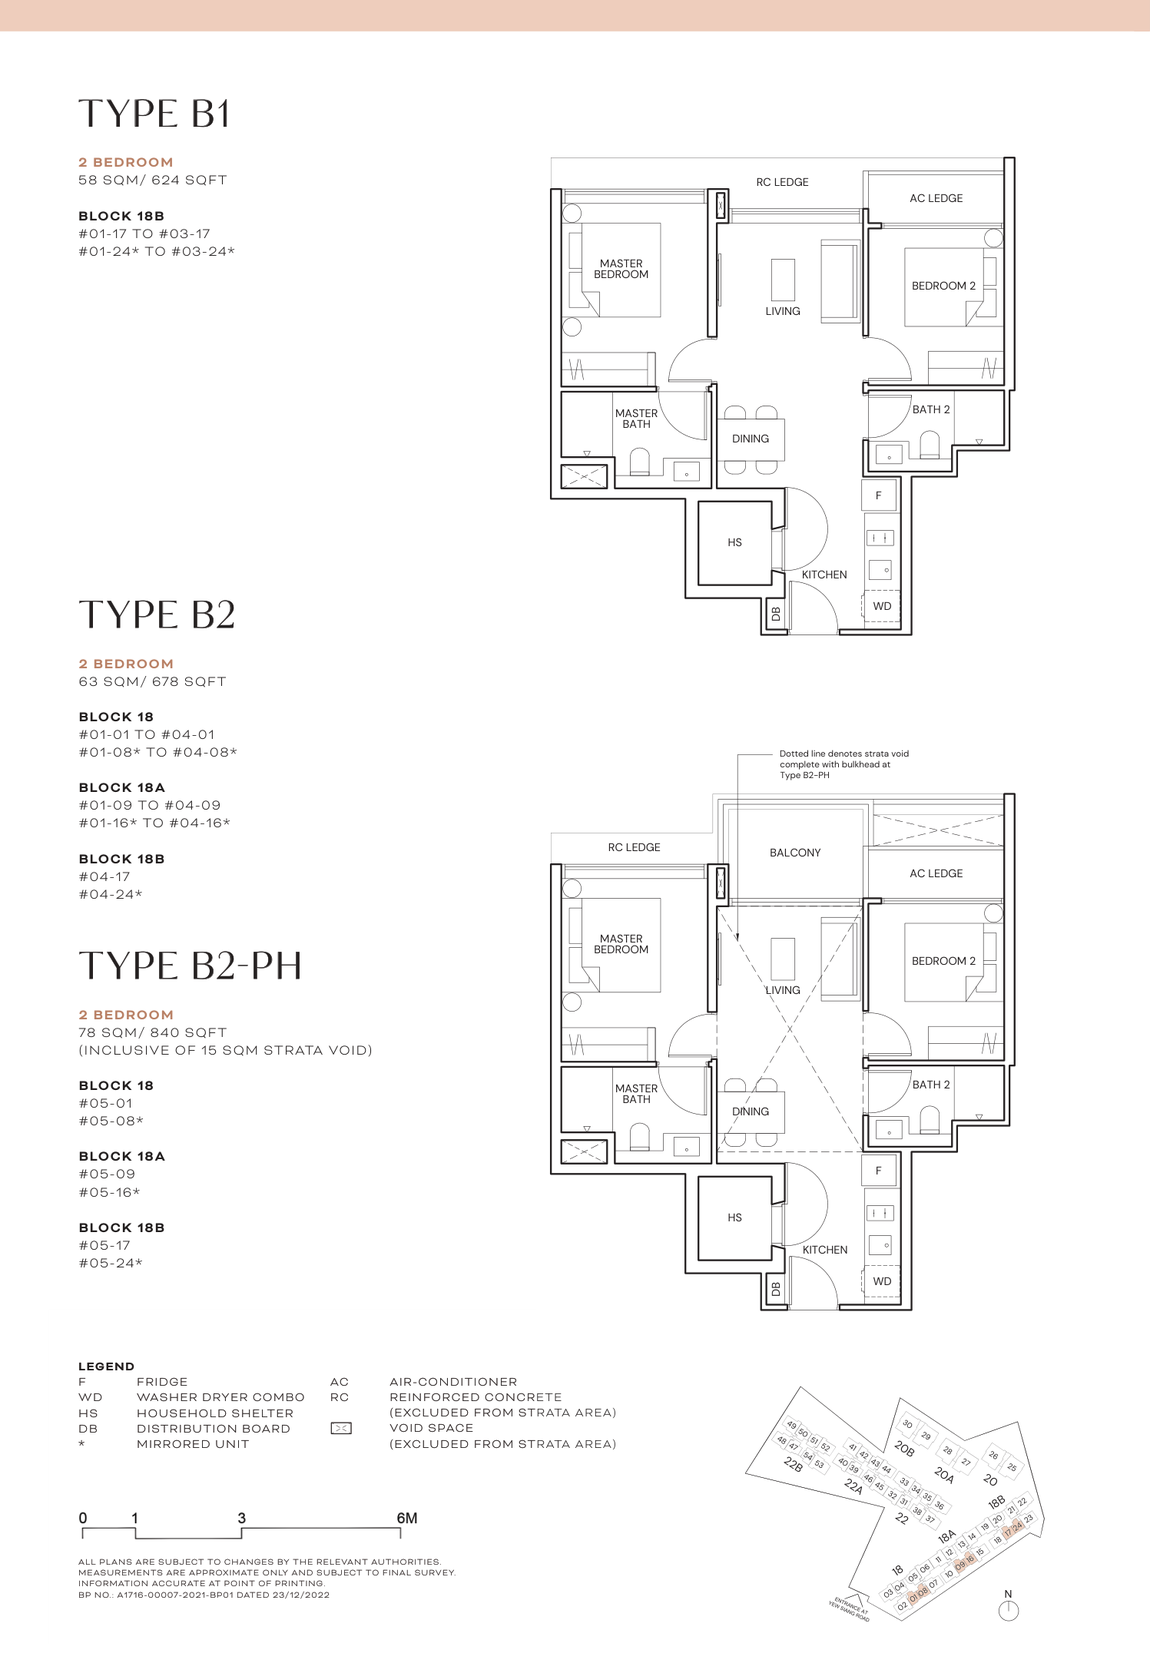 Types B1, B2 and B2-PH · 2 bedroom
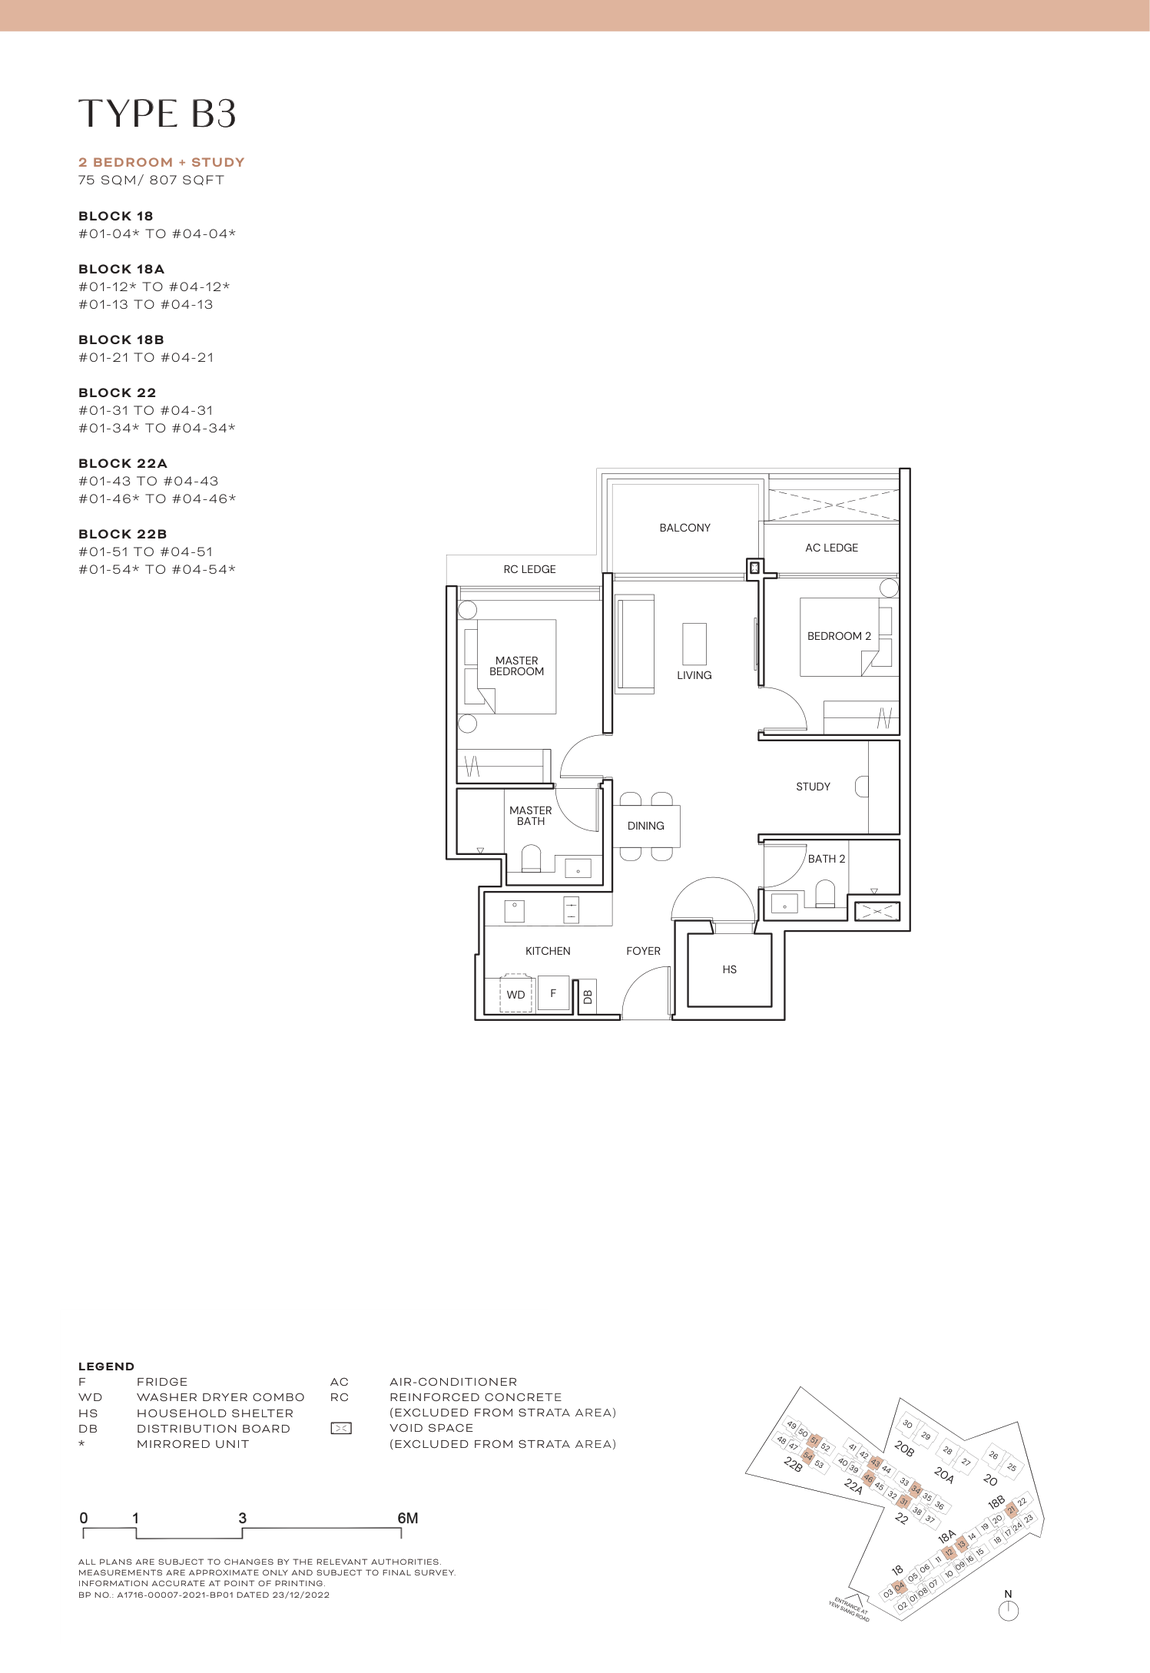 Type B3 · 2 bedroom + study · 807 sq ft
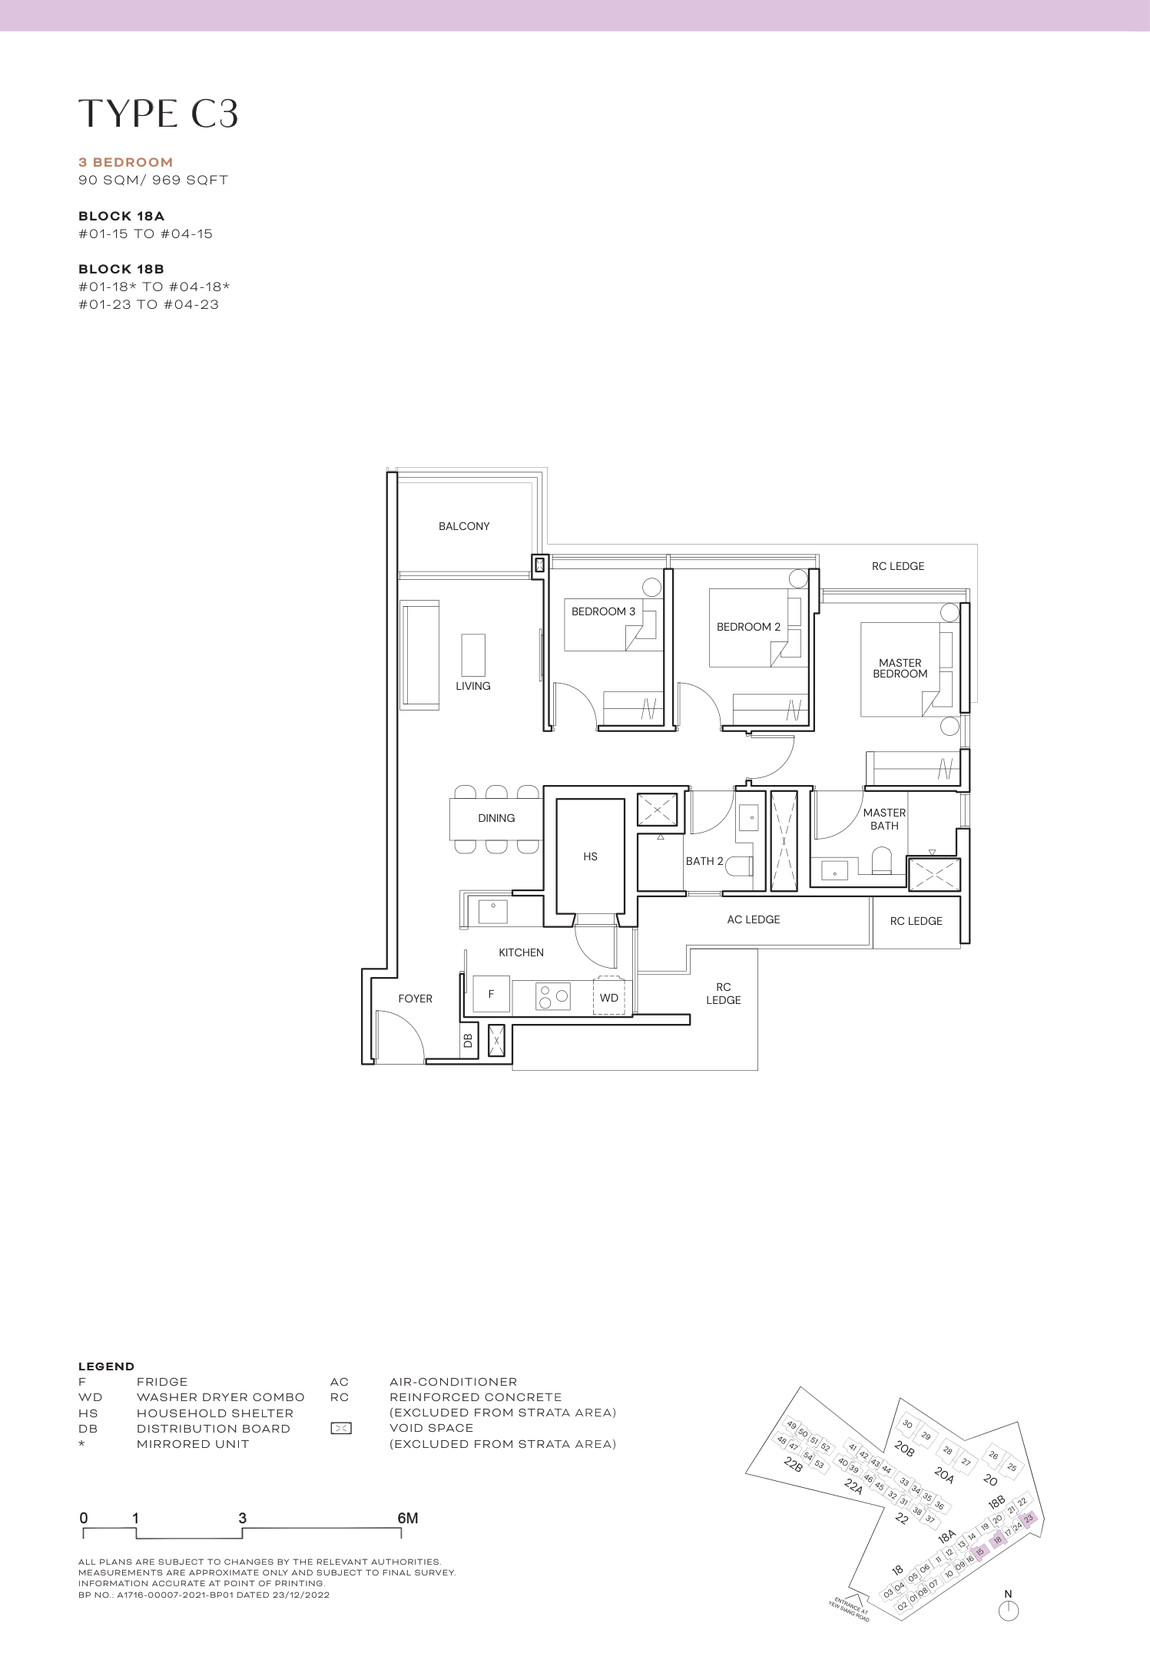 Type C3 · 3 bedroom · 969 sq ft
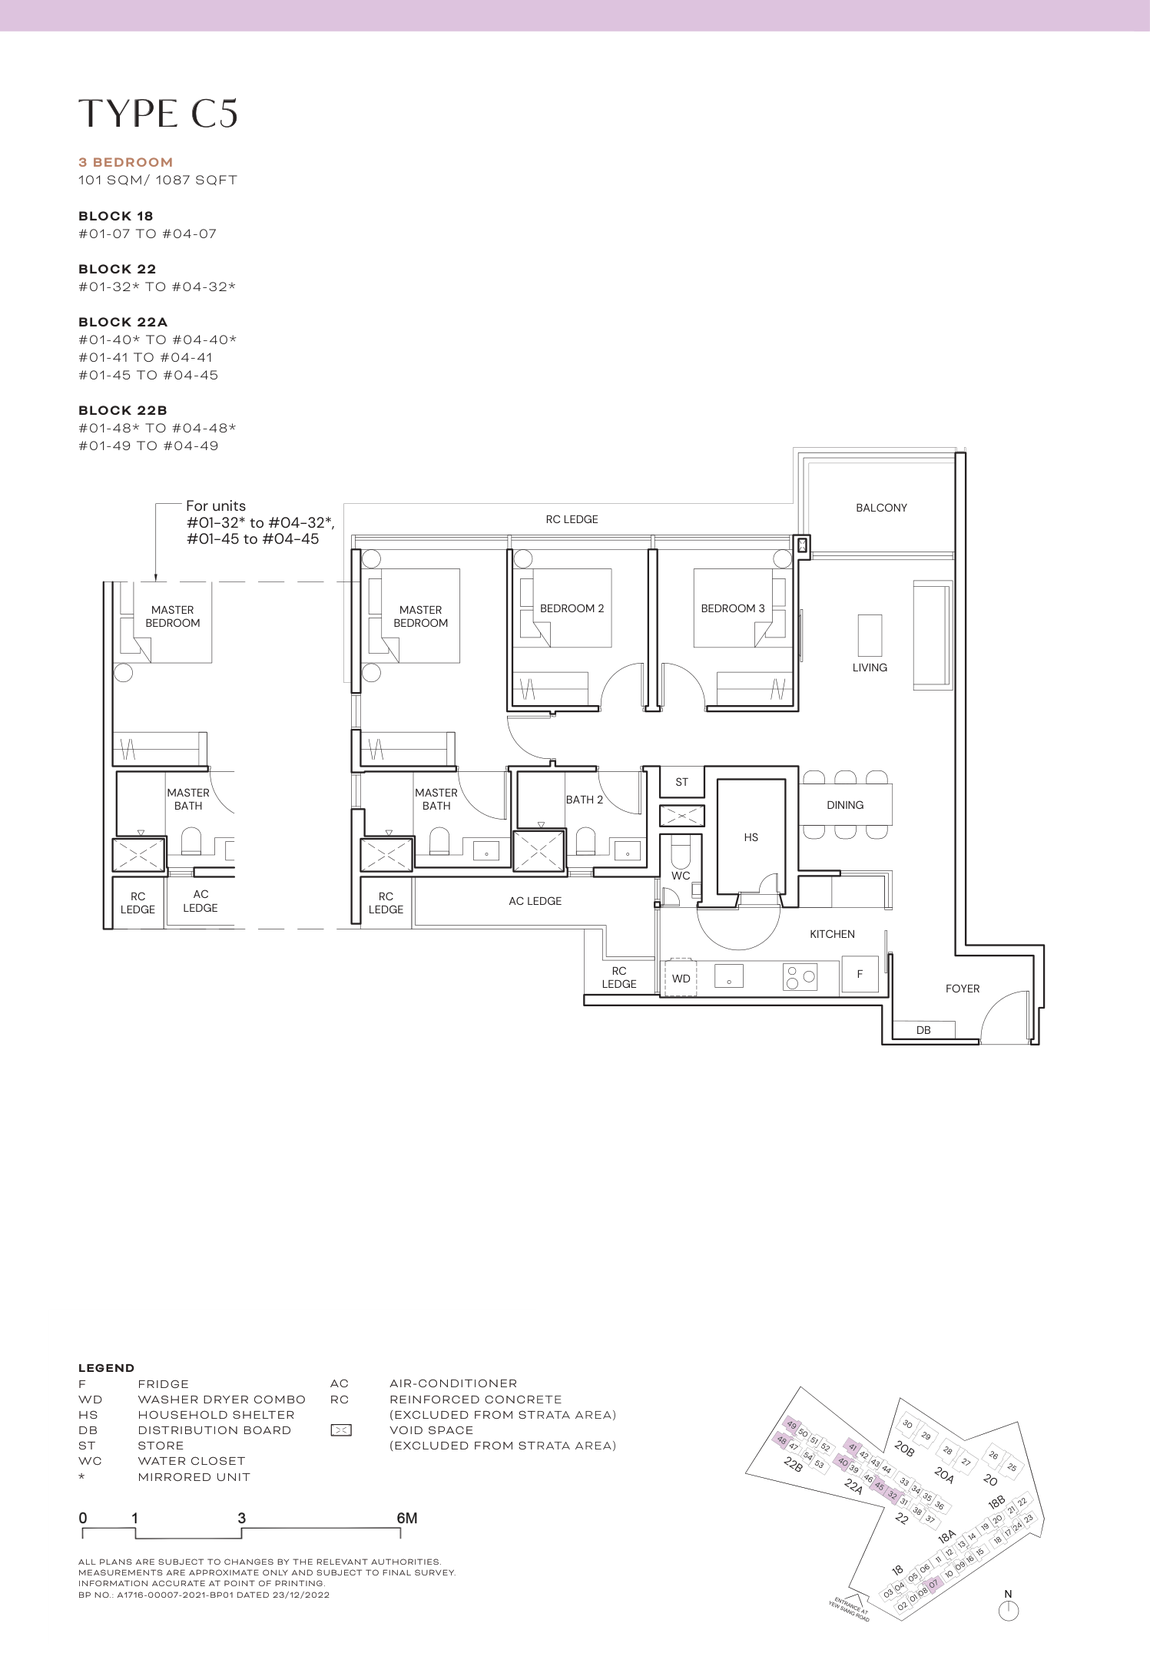 Type C5 · 3 bedroom · 1,087 sq ft
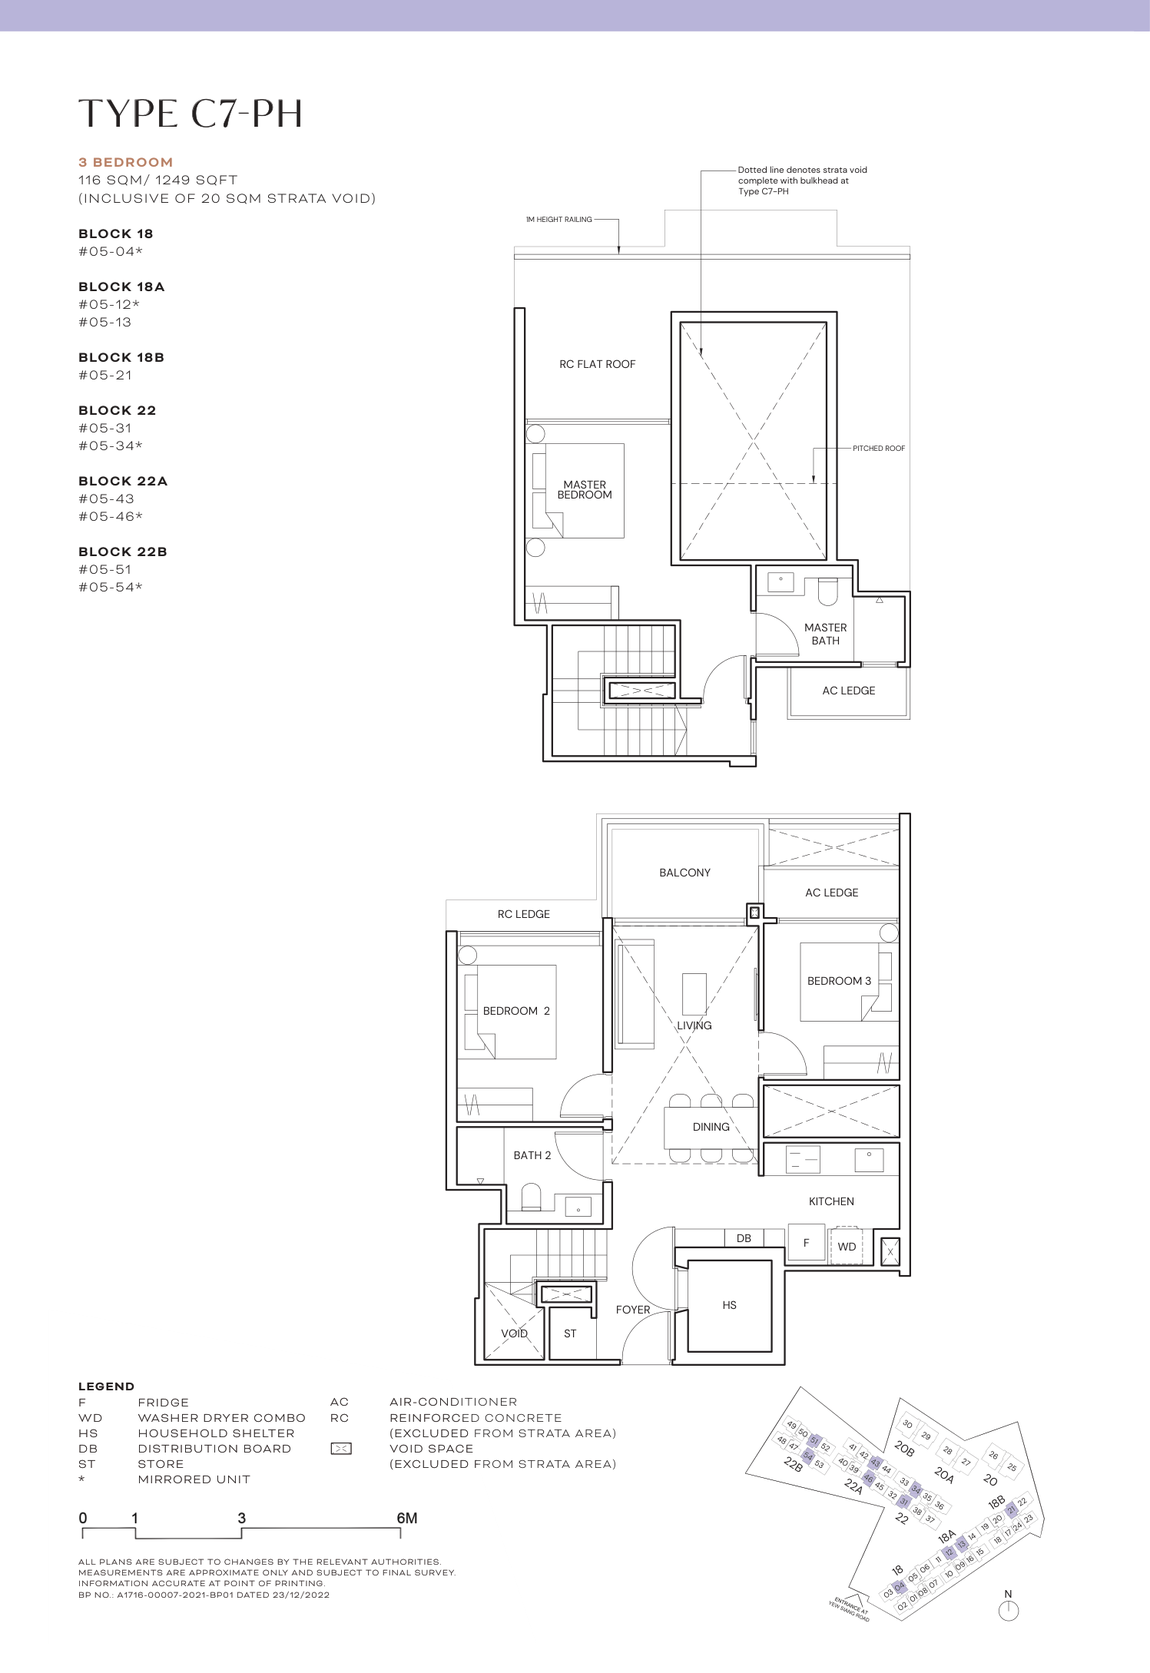 Type C7-PH · 3 bedroom penthouse · 1,249 sq ft
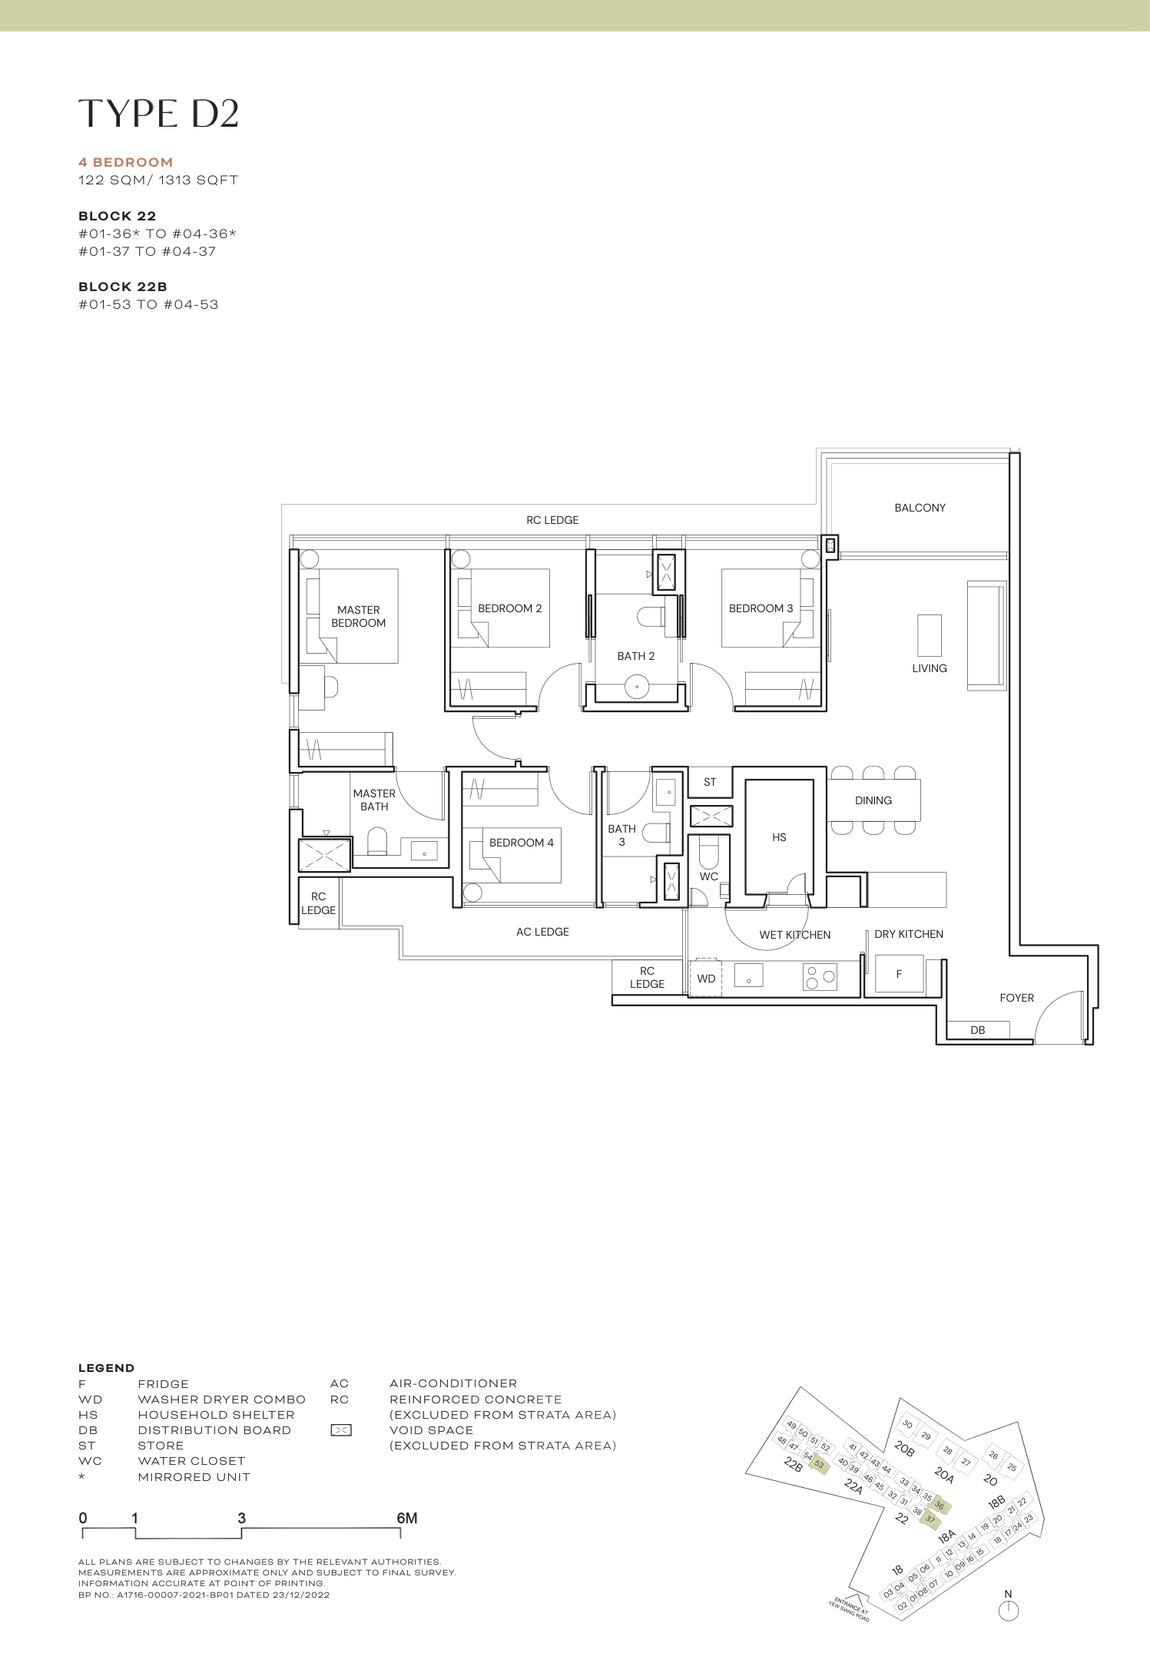 Type D2 · 4 bedroom · 1,313 sq ft
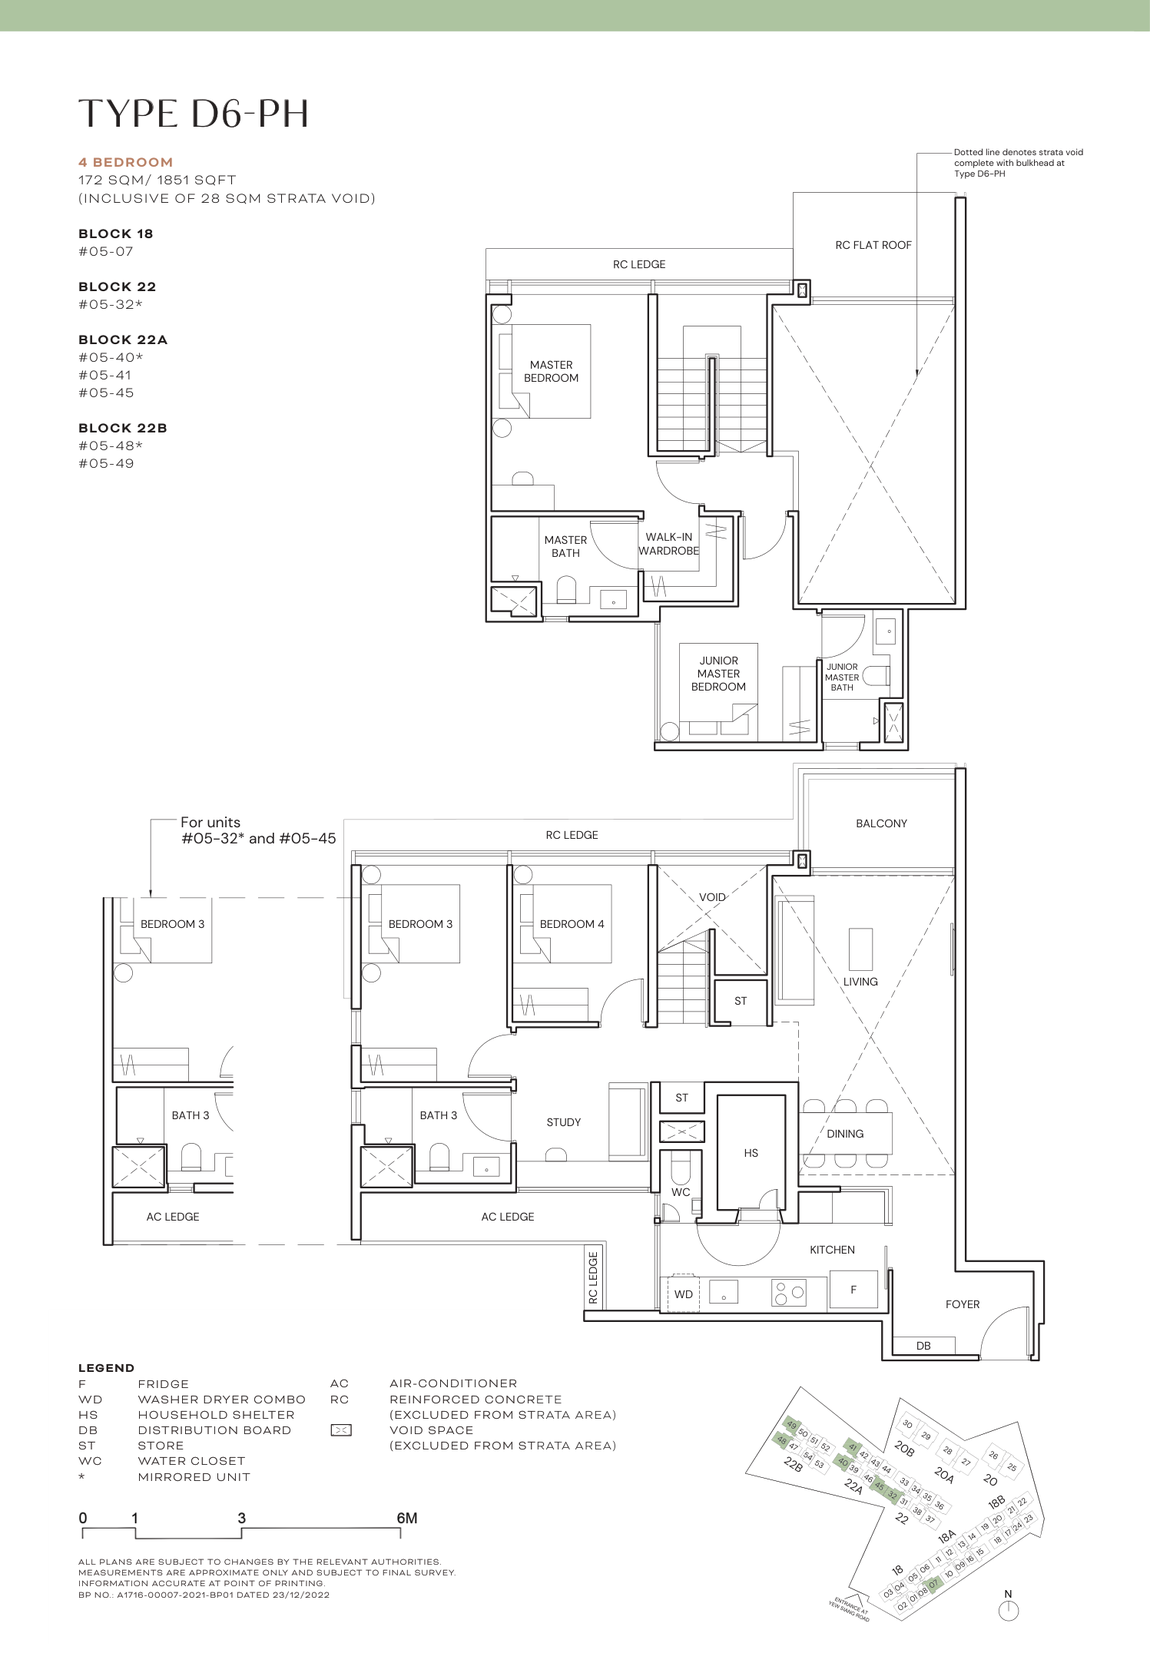 Type D6-PH · 4 bedroom penthouse · 1,851 sq ft
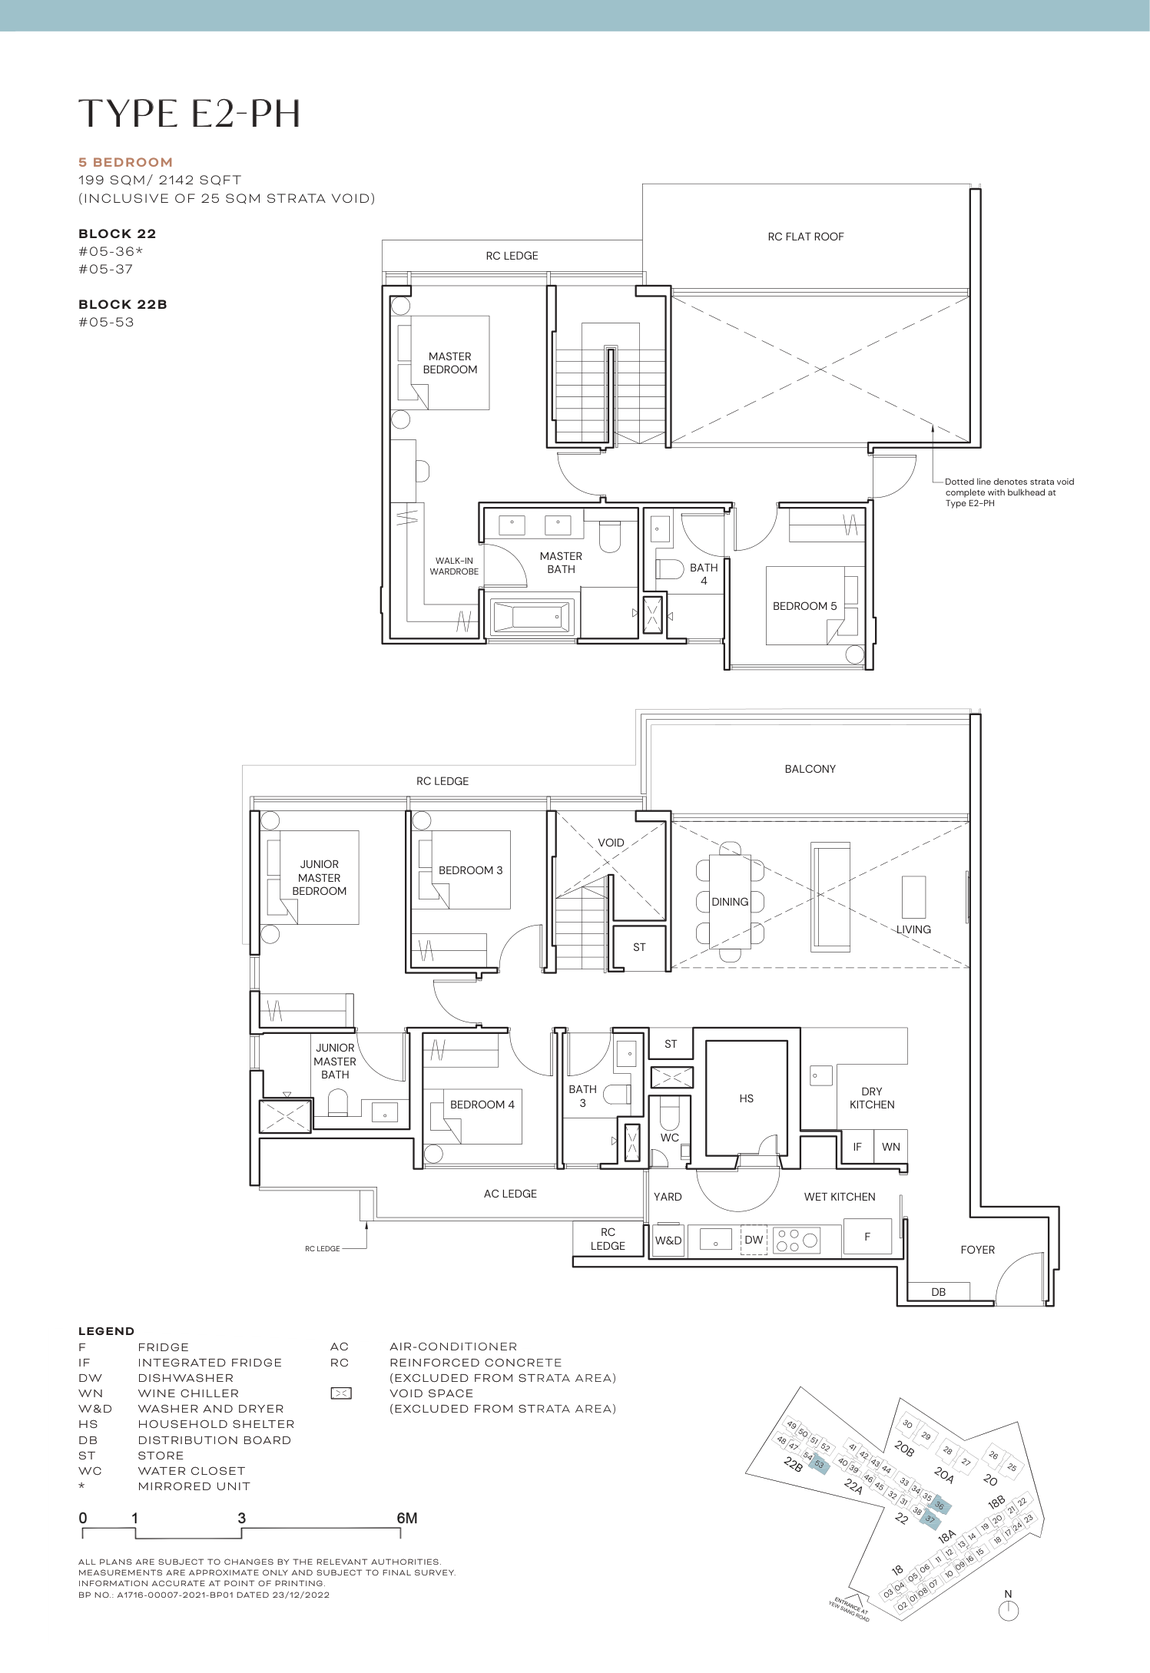 Type E2-PH · 5 bedroom penthouse · 2,142 sq ft
The Prestige Collection · 30 units
Its own three blocks, two units to a core
Thirty units at 20, 20A and 20B Yew Siang Road: 24 Type DP1 four-bedrooms at 1,894 sq ft and six Type EP1-PH penthouses at 3,035 sq ft.
A private lift lobby
Two units per core, with the lift opening into your own lobby rather than a shared corridor. Card access is to your floor only.
En-suite to every bedroom
Plus a powder room, a walk-in wardrobe to every master, and a separate store in addition to the household shelter.
A wide frontage
About 6m of living frontage in the DP1 and about 9m in the EP1-PH penthouse, whose living space runs to a 5.52m ceiling.
V-ZUG, and ducted air
Cooker hood, gas hob, oven, integrated fridge, wine chiller and dishwasher, with ducted air-conditioning to living, dining, dry kitchen and master.
Prestige floor plans
Type DP1 and the EP1-PH penthouse
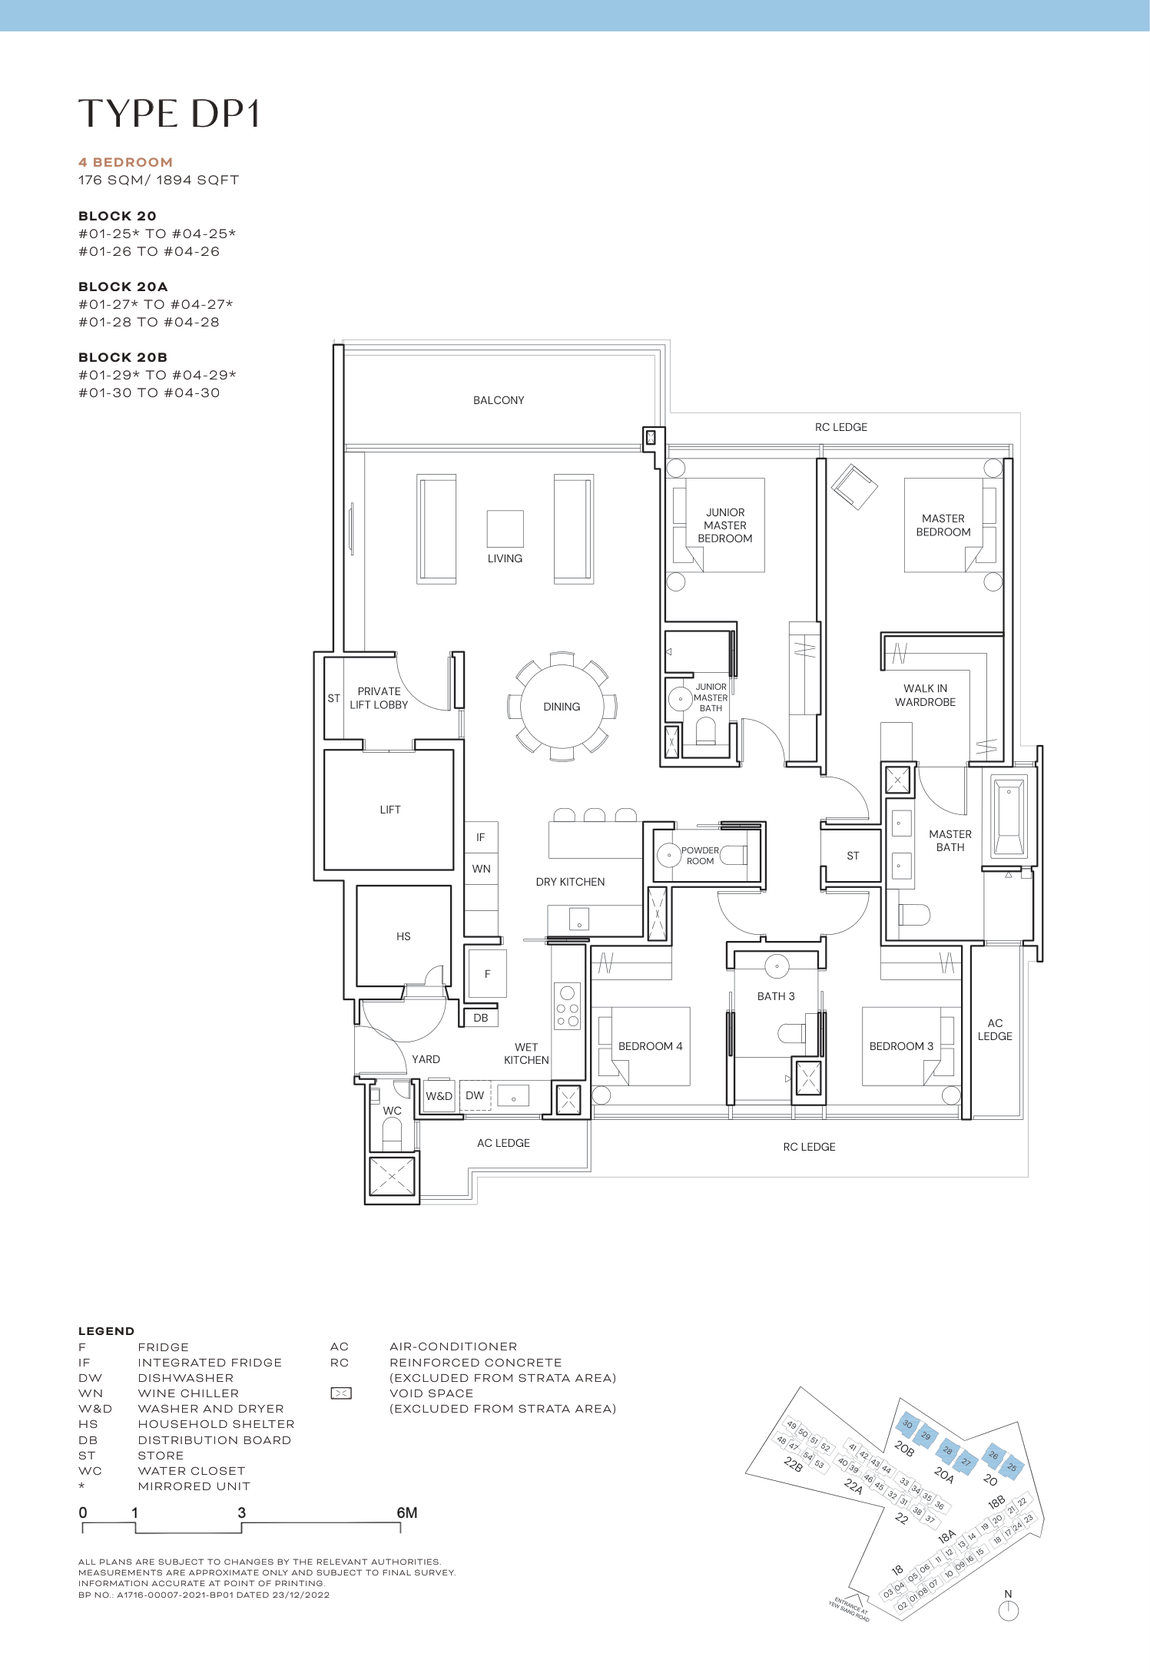 Type DP1 · 4 bedroom · 1,894 sq ft
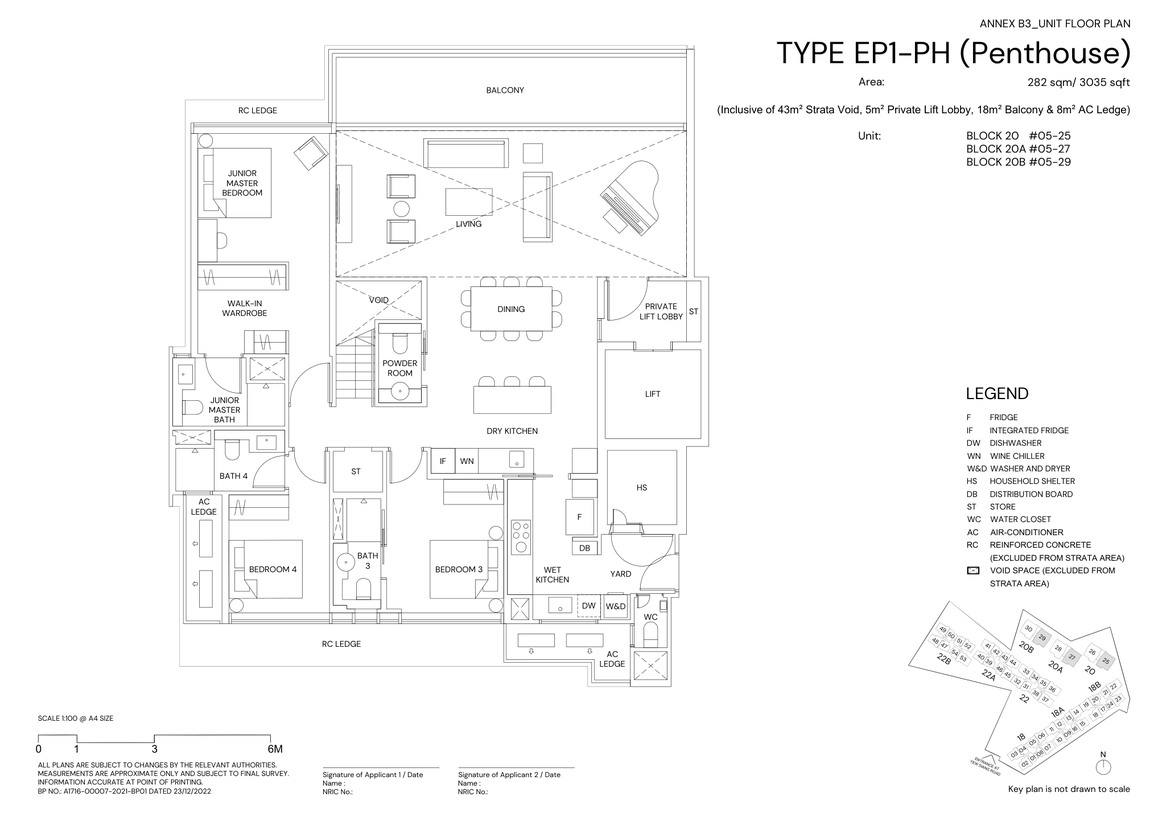 Type EP1-PH · lower level · 3,035 sq ft
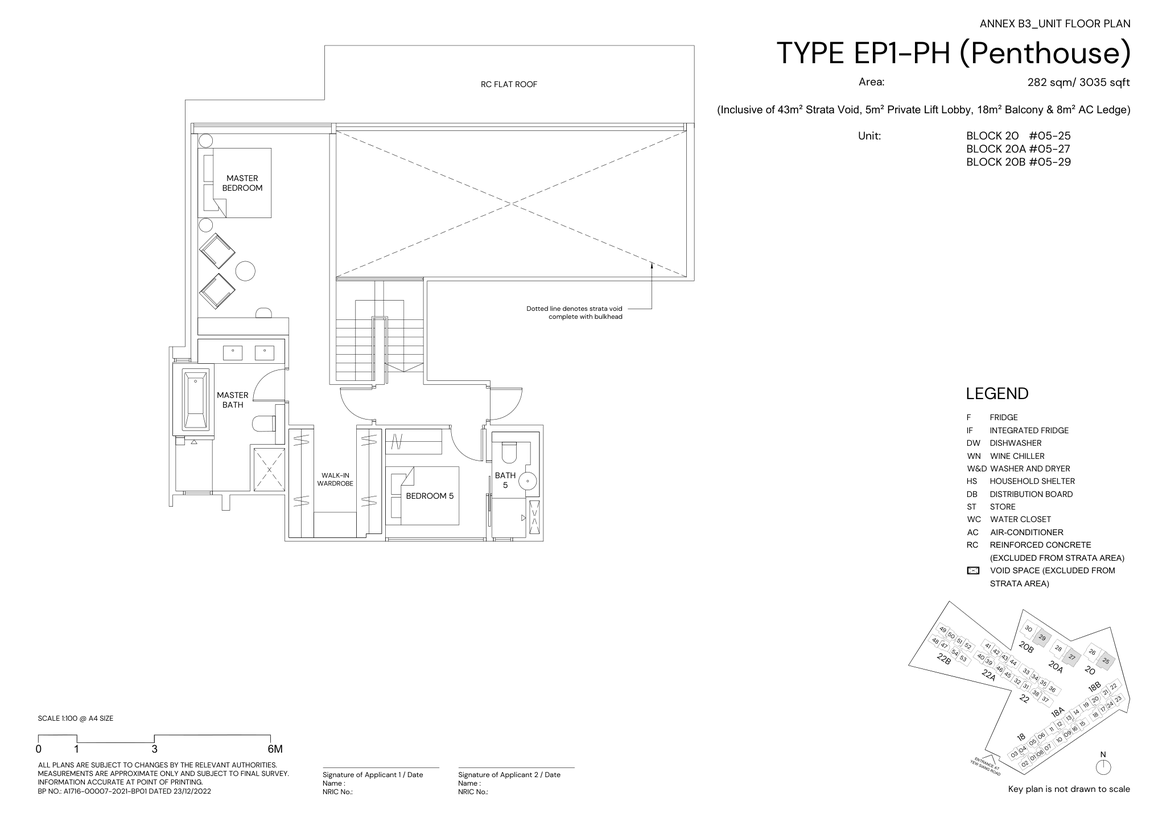 Type EP1-PH · upper level
Terra Hill
Twenty-five types is a lot to sort through
Tell me how many bedrooms, which storey and what you want to look at, and the list gets short quickly.