The grounds
Six zones, one hillside
Fifty-nine facilities from the Arrival Plaza to the Hillside Canopy.
The idea
A hillside, used as a hillside
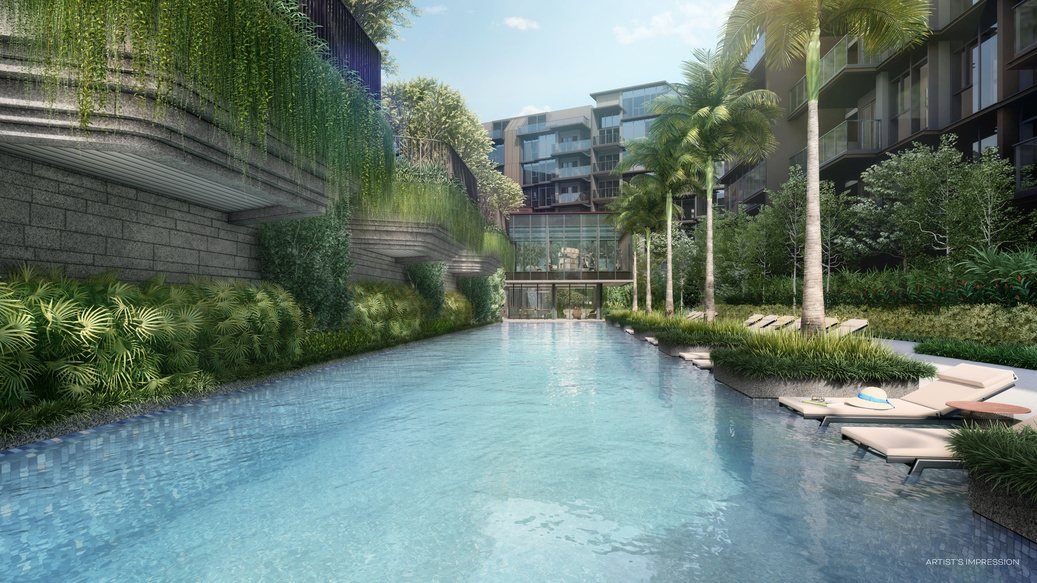
The site falls across its length, and the landscape works with that rather than flattening it. Water runs downhill through the scheme — a reflecting pool at the top of the Valley, a creek and cascading falls through the Alcove, falling water into the lap pool at the Enclave.
There is an embankment slide cut into the slope, a wooded trail along the quiet side, and a side gate at the top that opens onto Pepys Road and into Kent Ridge Park.
Fifty-nine numbered facilities across six zones, on a site of which the developer has given over the whole centre to landscape and put the car park underneath.
Zone by zone
The developer’s own site plan legend
The Arrival
Where Yew Siang Road becomes the estate.
- Arrival Plaza
- Guard House with Green Roof
- Drop Off Water Feature
The Valley
The long, quiet side — lawns, water and a wooded trail.
- Water Courtyard
- Valley Pavilion
- Reflecting Pool with Water Candles
- Picnic Pasture
- Reading Nook
- Valley Lawn
- Flower Garden Trail
- Chill-Out Deck
- Mini Putt
- Wooded Trail
The Sanctuary
Entertaining, exercise and water at the same end.
- Eco Pond
- BBQ Pavilion
- Teppanyaki Pavilion
- Party Lawn
- Exercise Lawn
- Basketball Hoop
- Outdoor Shower
- Lounge Deck
- Aqua Gym
- Tranquillity Pavilion
- Jacuzzi Seats
- Hot Tub
- Jacuzzi Loungers
- Yoga Deck
The Alcove
The children's end, built around falling water.
- Tea Pavilion
- Embankment Slide
- The Creek
- Cascading Falls
- The Play Cove
- Function Room 2, The Creek Room
- Social Terrace
The Enclave
Terra House and the 50m lap pool — the centre of the estate.
- Terra House
- Falling Water
- Kids Pool
- Splash Pad
- Pool Deck
- Poolside Cove
- Aqua Lounge
- 50M Lap Pool
- Poolside Pavilion
- Outdoor Shower
- Sunning Lawn
- Jacuzzi Pod
- Coast Cabana
- Pool Deck
- Misting Poles
- Lounge Pool
- Outdoor Shower
- Sitting Terrace
- Serene-Scent Garden
The Hillside
The high side, and the gate out to Pepys Road.
- Family BBQ Pavilion
- Side Gate to Pepys Road
- Herbs Garden
- Meditation Lawn
- Fitness Terrace
- Hillside Canopy
Transcribed from the site plan legend in the project fact sheet. The legend’s seventh group is plant — the substructure services in the basement — and is not listed here.
Zone E · the centre
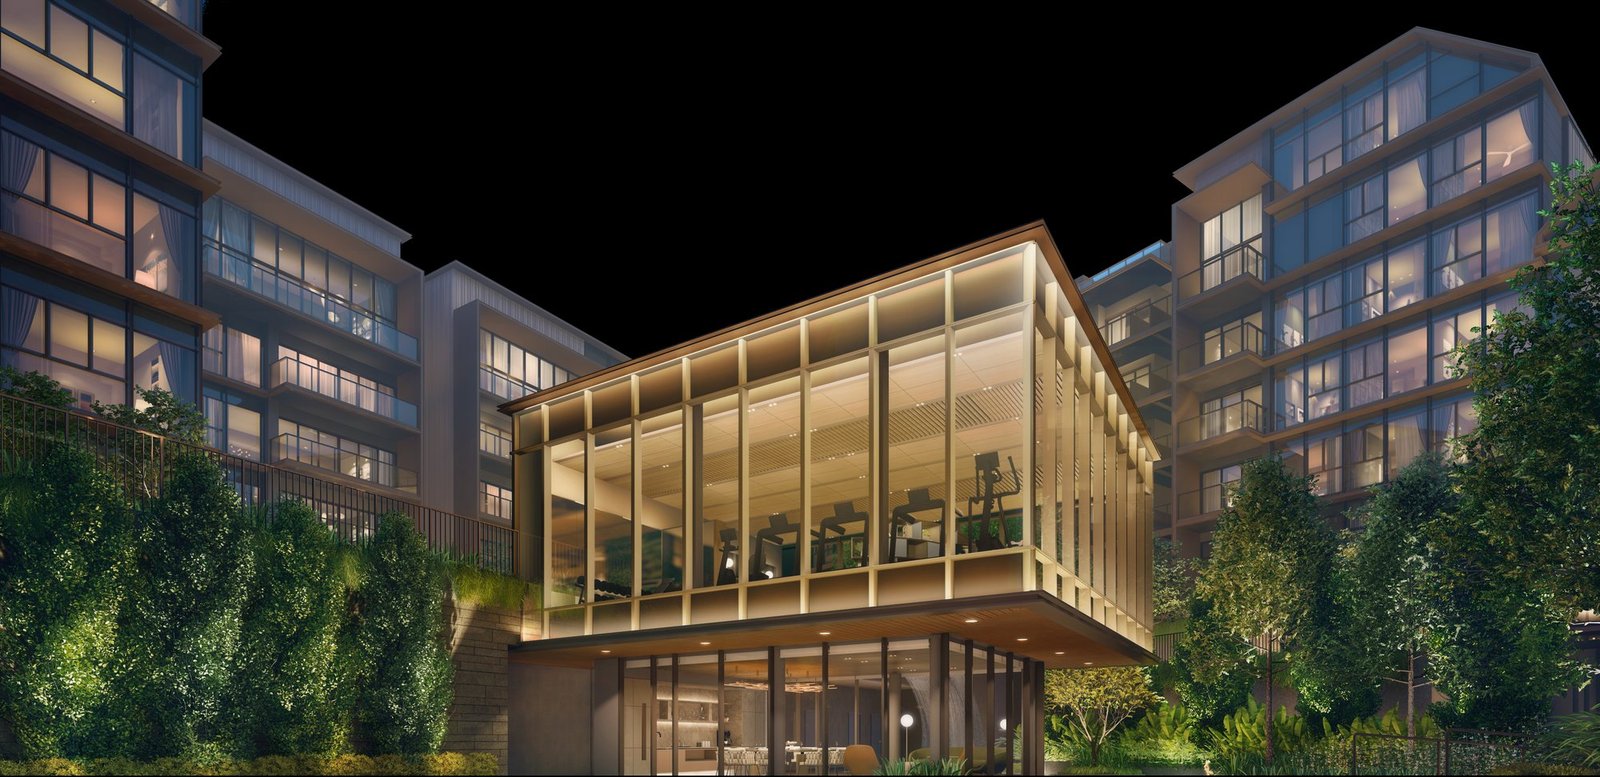
Terra House
The clubhouse has its own address — 18C Yew Siang Road — and holds the management office as well as the social rooms.
| Room | Level |
|---|---|
| Terra Hub | Second floor |
| Gym, the Fitness Studio | Second floor |
| Function Room 1, the Club Room | First floor |
| Function Room 3, the Media Screening Room | First floor |
| Changing Room | First floor |
| Management Office | First floor |
Outside it, the 50m lap pool runs the length of the enclave. The main lap pool is about 6.5m wide.
The layout
How the nine blocks sit on the land
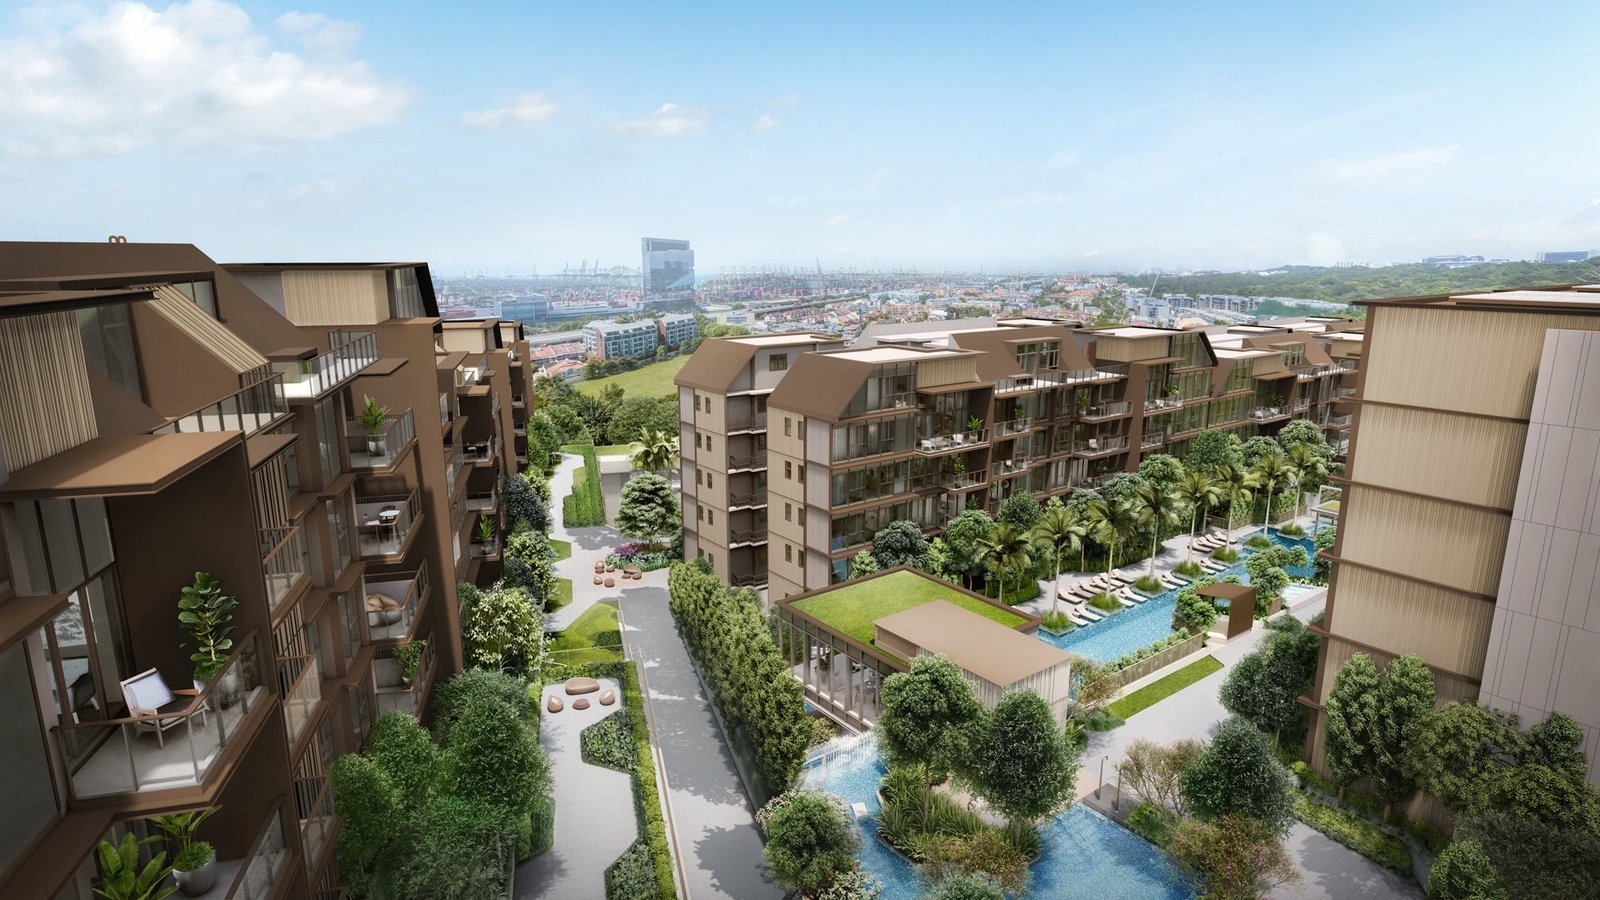
The entrance is at Yew Siang Road, at the low end. The three Prestige blocks — 20, 20A and 20B — sit together on their own arm of the site, and the six Signature blocks run along the other two arms.
All blocks and units are oriented, in the developer’s words, to the best view and orientation, and no unit faces due west. The building height was maximised across the site to make the most of the elevation.
The facade is a mix of warm dark chocolate and dark grey with a full glass curtain wall, patterned precast concrete and perforated screens, and horizontal reinforced-concrete ledges that double as sun shading.
Terra Hill
Fifty-nine facilities, one that matters to you
Most buyers use three or four. Worth knowing which ones sit under your stack and which are a five-minute walk across the site.